Walton Street
5 Walton House, Walton Street, London
Set across the upper floors of an 1882 Grade II-listed building by the Victorian architect Norman Shaw, this two-bedroom, loft-style duplex has been renovated by Leufroy and Studio Hatcham Architects, positioned where Knightsbridge meets Chelsea on a corner plot that gathers sunlight through the day.
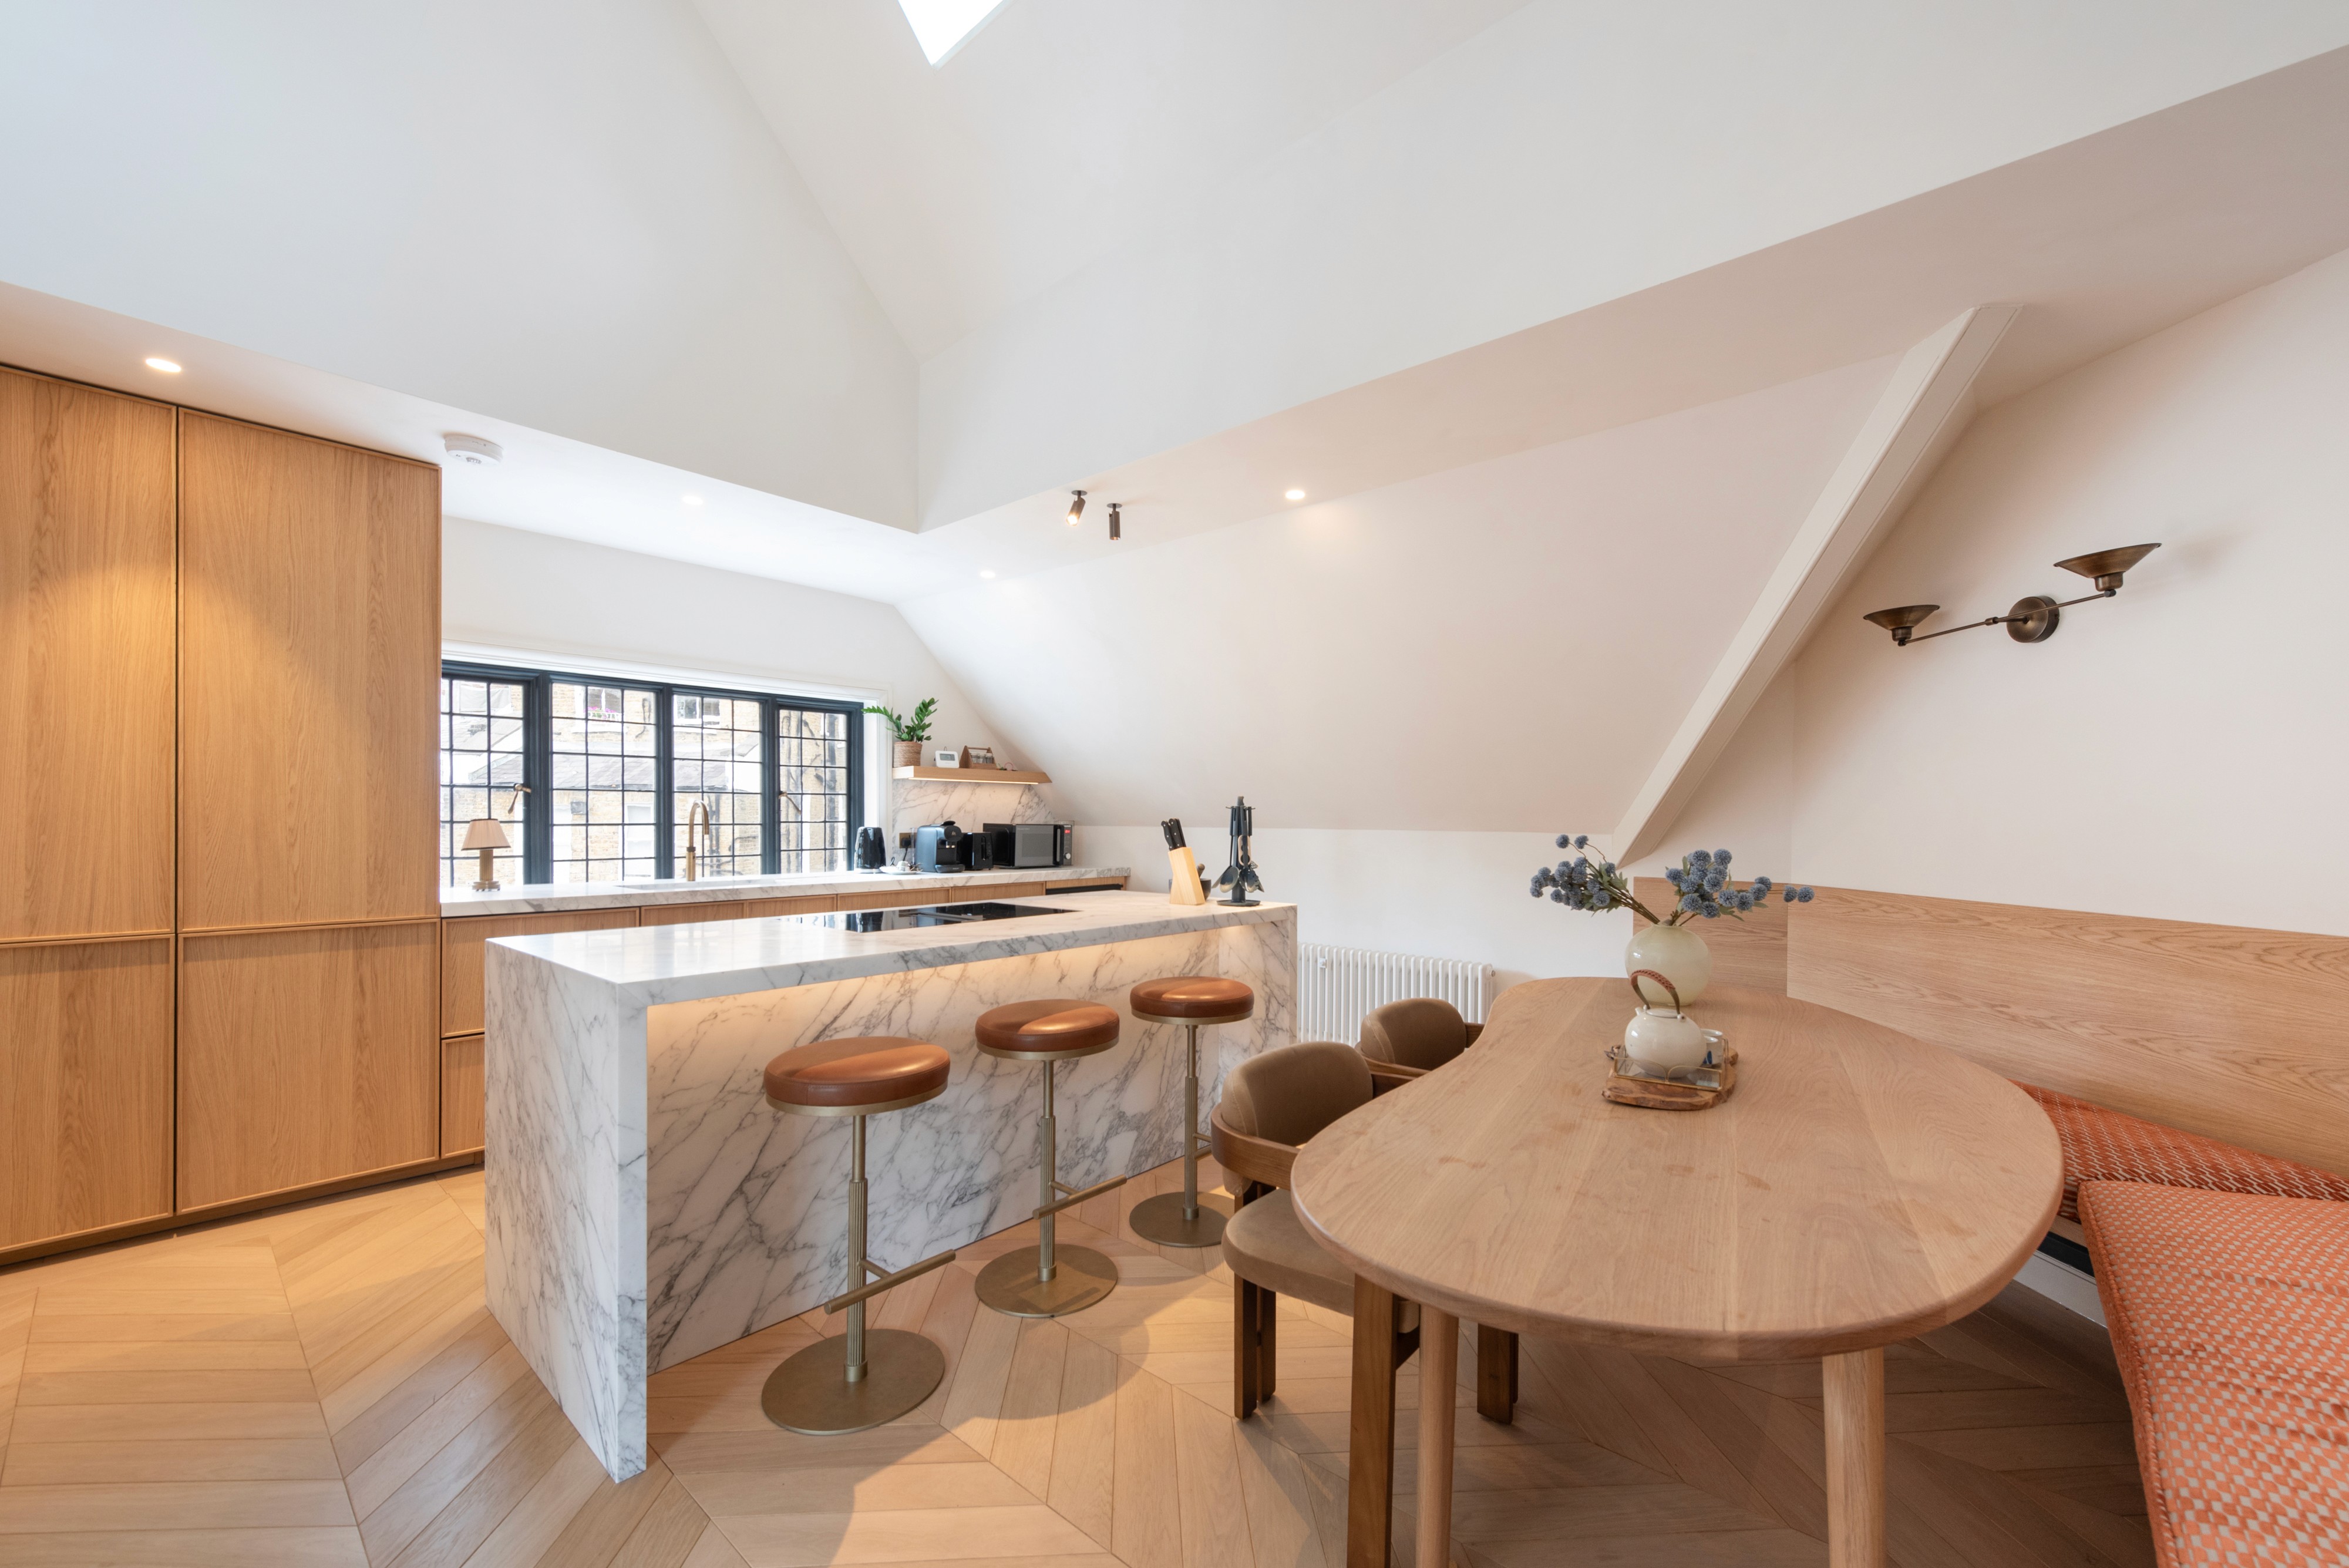
The third-floor reception room is laid with chevron oak, leading to a lounge lit through black leadlight windows, where a marble fireplace and bespoke wood panelling hold the room's period and contemporary registers in balance. Beneath a soaring vaulted ceiling and skylight, the kitchen pairs oak cabinetry with Arabescato Corchia marble across a waterfall island, with integrated Miele appliances, a patinated-brass Quooker tap and a dining nook with bespoke banquette seating. A separate laundry room sits beyond.
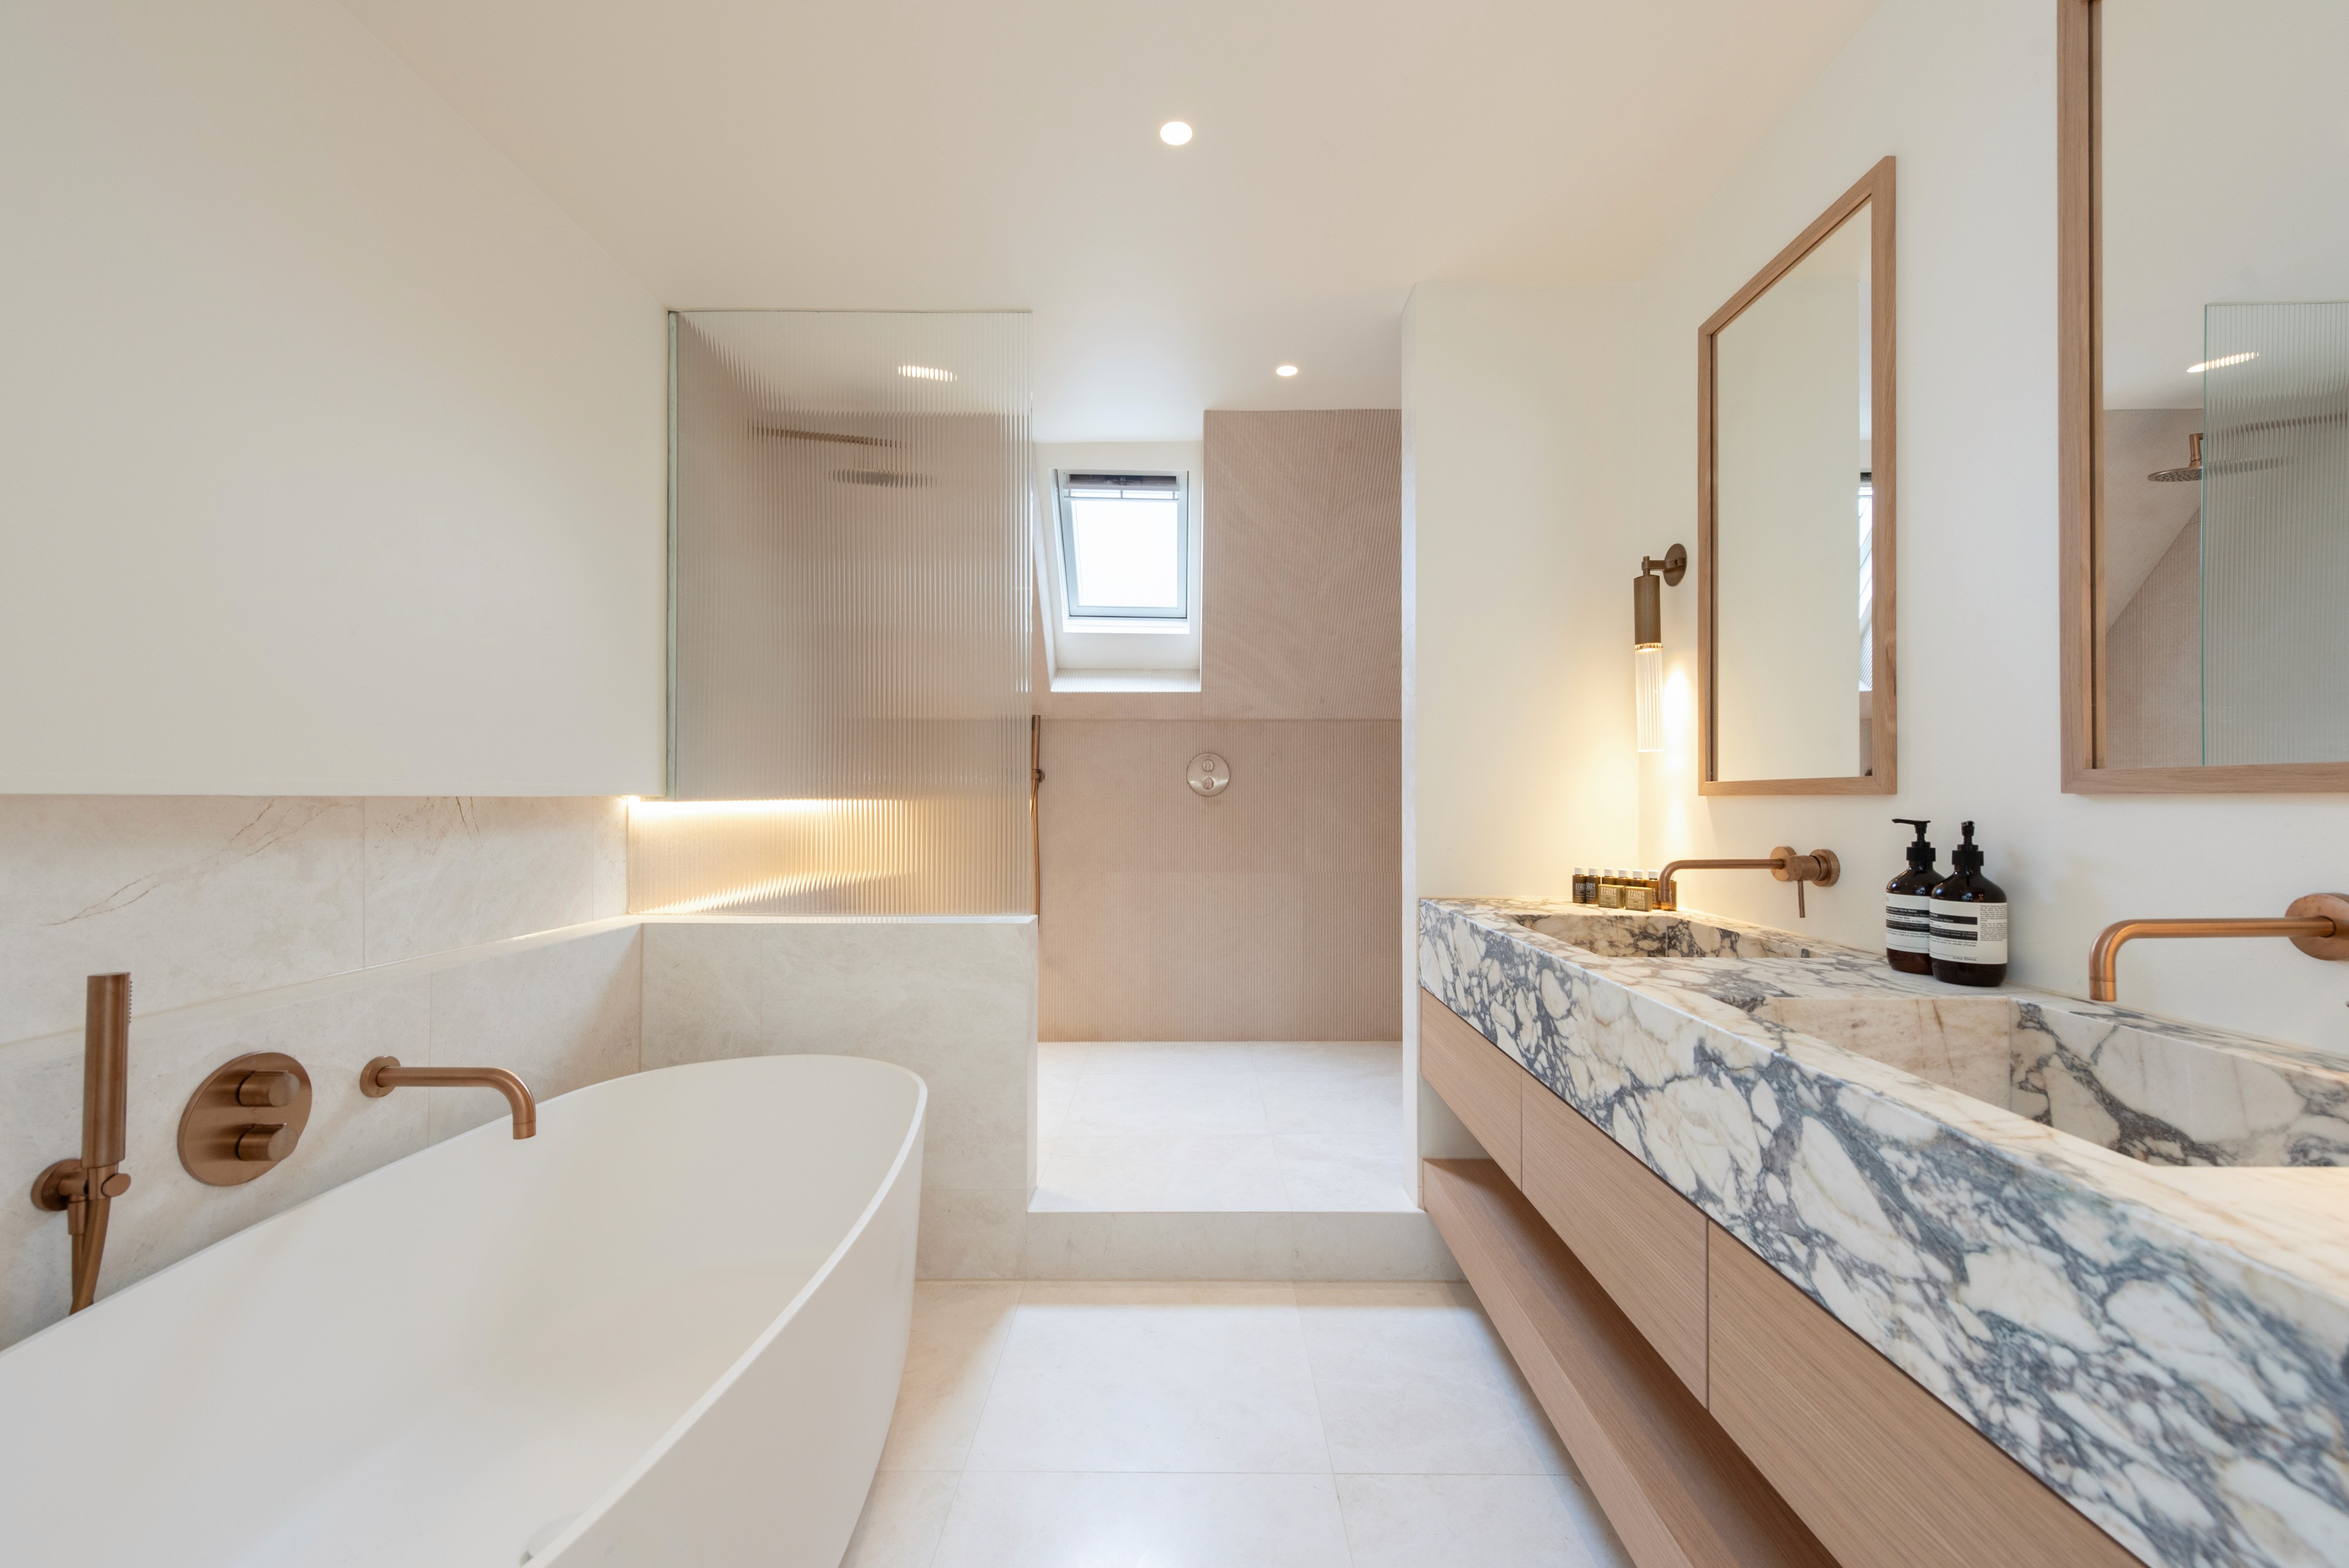
The principal suite features open shelving and an en suite with marble double vanity, fluted glass walk-in shower and freestanding bath. Upstairs, smoked-mirrored wardrobes and a desk area lead to a guest suite with exposed timber beams and a naturally lit family bathroom. Comfort cooling, radiators and underfloor heating in the bathrooms complete the specification.
A Norman Shaw shell, and a thoroughly modern life inside it.
Property Highlights
Architect-Designed Duplex / Grade II-Listed 1882 Norman Shaw Building / Vaulted Ceilings & Skylights / Arabescato Marble Kitchen & Bathrooms / Integrated Miele Appliances / Comfort Cooling & Underfloor Heating / Between Knightsbridge & Chelsea
Gallery





PRICE
£3,500,000
BEDROOMS
2
BATHROOMS
2
INTERNAL AREA
2,130 sq ft
TENURE
Leasehold
EPC RATING
D
COUNCIL
Kensington & Chelsea
Book a Viewing
GO
Interested? Let's Talk!
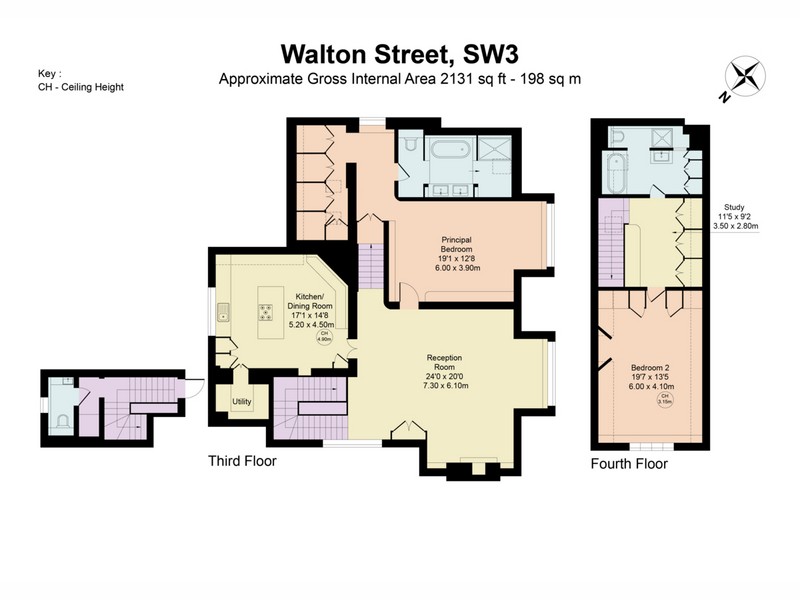
Floorplan & Specification
Location
Explore Featured Properties
Contact Us For Off-Market Options